COMC- Crocker, MO Renovation
Challenge:

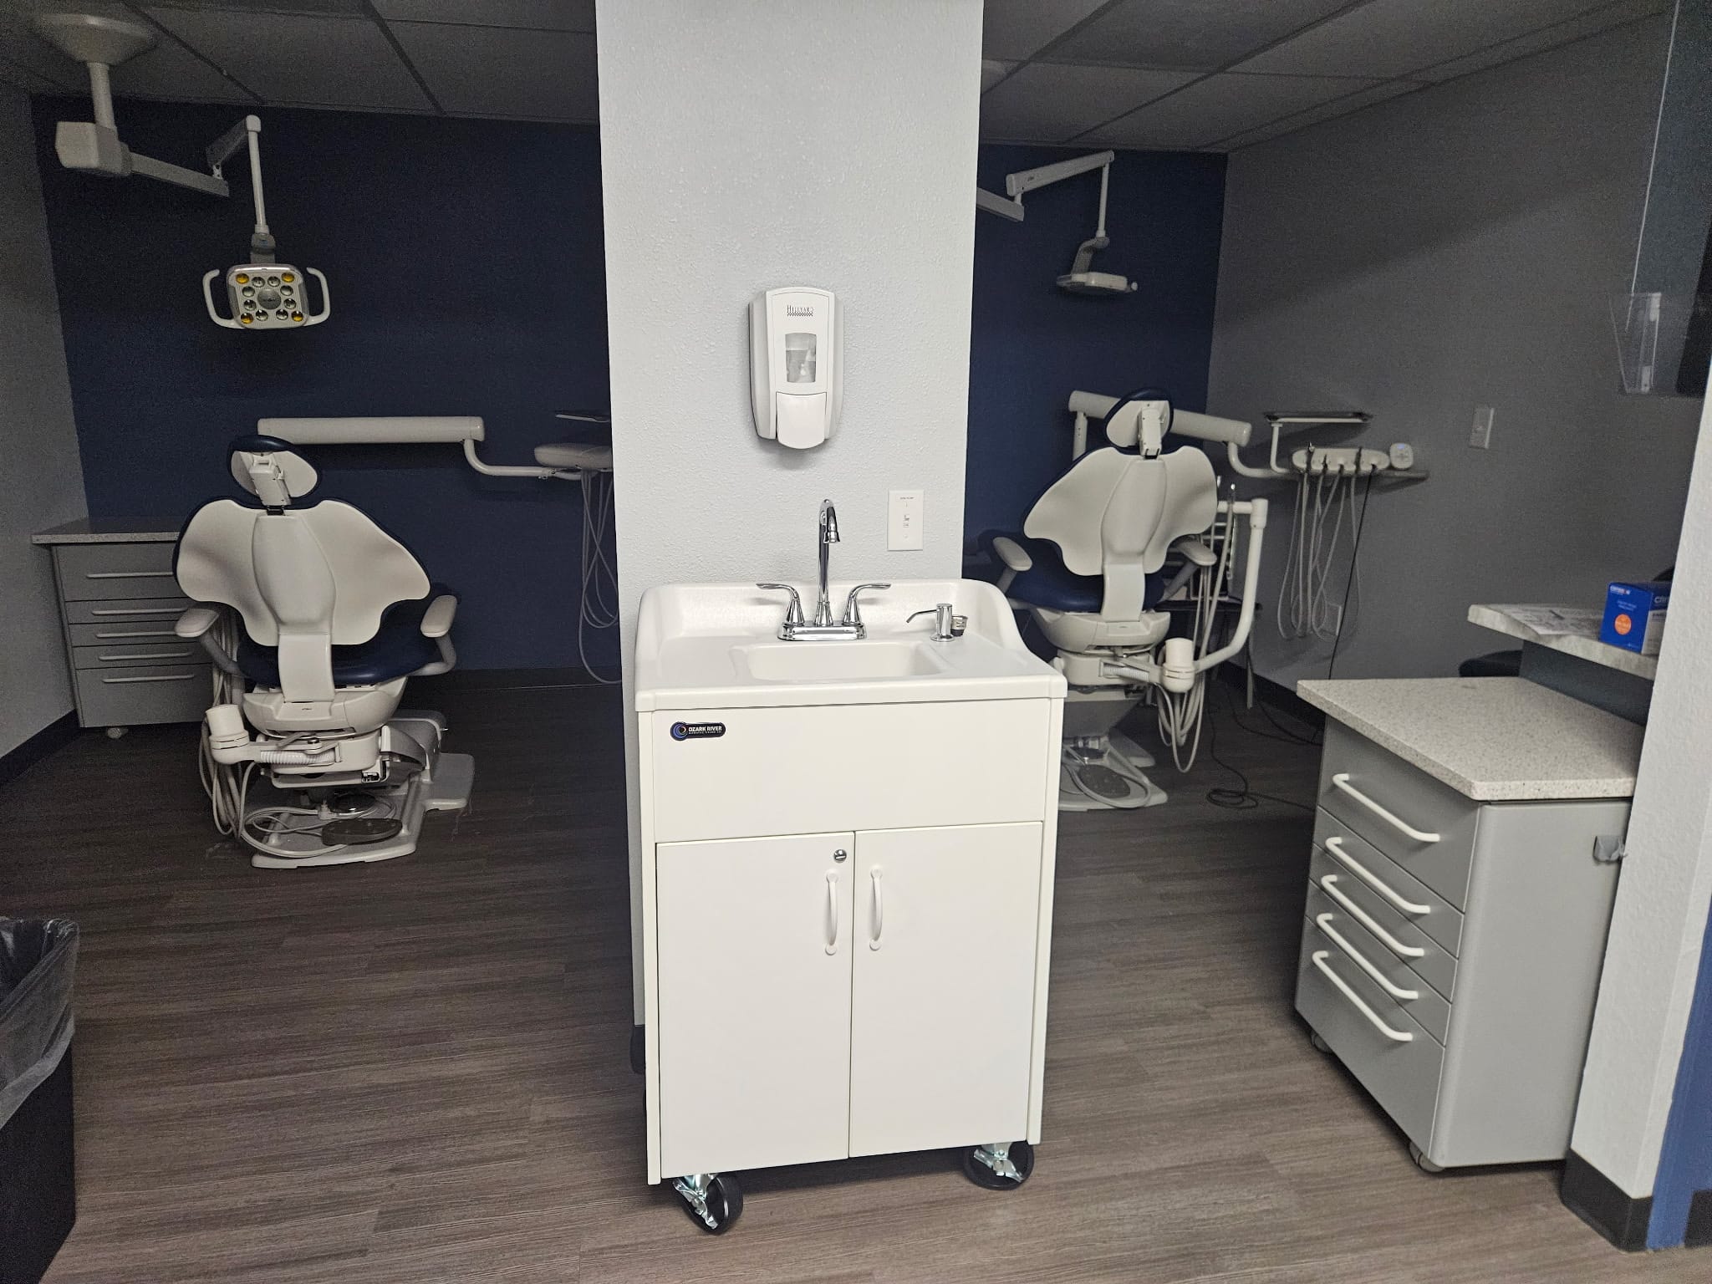
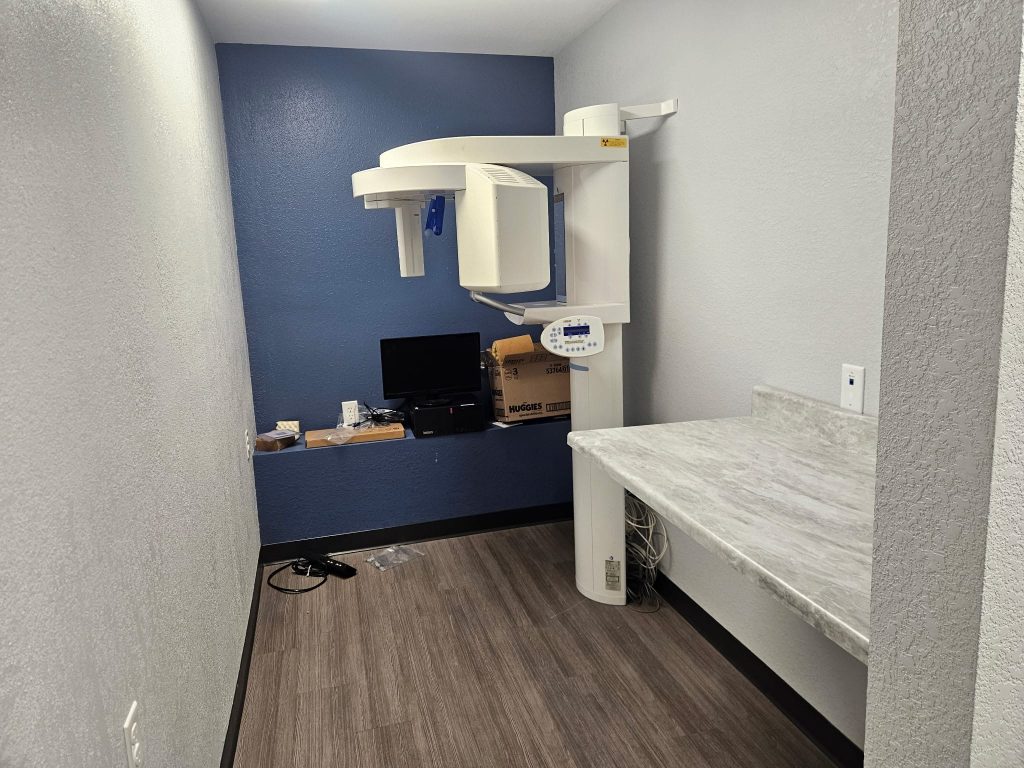
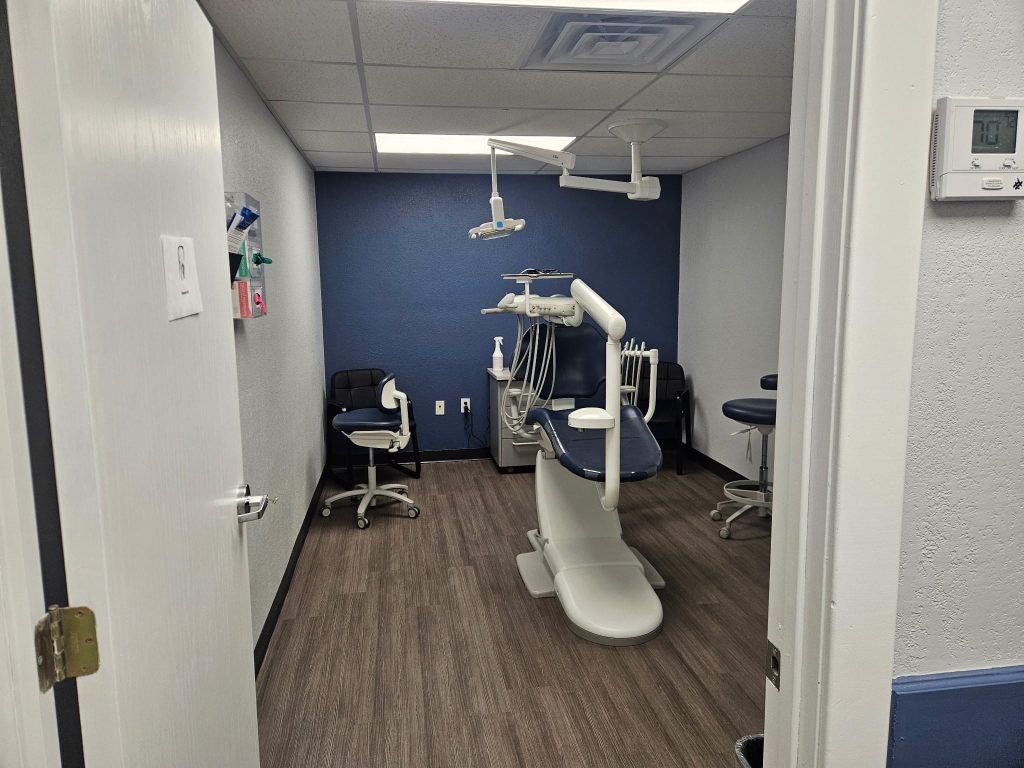
Converting a former church into a fully functional, multi-specialty healthcare clinic presented significant spatial and mechanical hurdles—all on a very tight budget.
Because the original 1990s building was never intended for medical or dental use, there was no existing plumbing infrastructure where the new clinical spaces required it.
Compounding the issue, the building’s original HVAC system utilized concrete underground “trunks” beneath the slab instead of standard overhead metal ductwork. With no existing record drawings showing where these concrete air ducts were buried, laying new underfloor plumbing lines was a high-stakes guessing game. Cut in the wrong spot, and the entire heating and cooling system could be compromised.
Solution:
By mapping the location of the visible floor vents, our engineering partners reverse-engineered the probable pathways of the concrete ducts beneath the slab. We carefully coordinated every new plumbing line around these buried obstacles, ensuring all medical, dental, and behavioral health rooms received the necessary supply and waste lines without disturbing the HVAC trunk line.
Through precise field investigation, smart coordination, and strict budget control, we successfully transformed the building into a modern clinic—bringing vital, accessible healthcare directly to a rural community that previously had no local medical services.
Read About Similar Projects:
We were part of a comprehensive, multi-floor transformation of KC CARE Health Center’s Broadway location in Kansas City.